Get $2,000 Cash Back
39 DUNNING Way, St. Thomas — listed at $799,900. Earn buyer cashback at closing. No catches, just more money in your pocket.
Nestled against a lush forest backdrop, 39 Dunning Way offers an unparalleled blend of sophisticated luxury and versatile living. This masterfully crafted Hayhoe-built residence spans 2,841 sq ft of finished living space. Top to bottom, featuring 5 bedrooms (4+1) and 3.5 bathrooms. Enjoy your morning coffee to the serene sounds of nature on the upgraded upper deck (June 2026). The heart of the home is a show-stopping, open-concept main floor designed to bring the outdoors inside. The chef-inspired kitchen is a masterpiece, boasting a grand center island, premium floor-to-ceiling cabinetry, opulent white marble quartz countertops, and high-end stainless steel appliances (2025). The space flows effortlessly into the dining area and expansive great room perfect for gathering with family. Step outside to discover a private multi-level outdoor oasis. The upper deck features custom privacy shutters, while the lower concrete patio hosts a 5-person hot tub (2025) and fully fenced yard. The meticulously manicured grounds are maintained by an app-controlled programmable sprinkler system (August 2025) in front and back. The upper level serves as a sanctuary of comfort, highlighted by an oversized primary suite featuring expansive windows, his-and-hers separate walk-in closets, and a spa-like 5-piece ensuite. Three additional generously sized bedrooms share a beautifully appointed 4-piece bathroom. Offering incredible versatility, the beautifully finished lower level features an in-law suite with a private garage entrance. Perfect for extended family, nanny or caregivers. This premium space boasts a bright living area, a modern eat-in kitchen with a built-in microwave, a generous bedroom with oversized double closet, a 4-piece bathroom, and stackable laundry hookup. Impeccably detailed, breath taking views and offering everything you need for an elevated lifestyle, this remarkable home is ready to be enjoyed. Fall colours are here! (id:60164)
| Room | Level | Dimensions |
|---|---|---|
| Laundry room | Main level | — |
| Dining room | Main level | 11'1'' x 16'8'' |
| Eat in kitchen | Basement | 7'0'' x 17'7'' |
| 4pc Bathroom | Basement | — |
| Bedroom | Basement | 10'8'' x 12'3'' |
| Family room | Basement | 15'0'' x 15'1'' |
| 5pc Ensuite bath | Second level | — |
| Primary Bedroom | Second level | 13'5'' x 15'4'' |
| 4pc Bathroom | Second level | — |
| Bedroom | Second level | 11'4'' x 10'2'' |
| Bedroom | Second level | 11'4'' x 10'1'' |
| Bedroom | Second level | 11'4'' x 10'2'' |
| 2pc Bathroom | Main level | — |
| Kitchen | Main level | 13'8'' x 13'4'' |
| Living room | Main level | 11'6'' x 16'0'' |
What's the parking situation?+
This property includes 3 spaces — Attached Garage.
How is the space laid out across floors?+
This is a 2-storey single family. The 5 bedrooms and 4 bathrooms are typically split with living areas on the main floor and bedrooms above — confirm the exact layout during a showing.
Is there air conditioning?+
Yes — central air conditioning cooling is in place.
What are the ongoing costs beyond the mortgage?+
Budget for annual property taxes of $6,272.13, heating is natural gas. Always verify the latest figures with your agent before making an offer — these change yearly.
Is 39 DUNNING Way a good fit for a growing family?+
With 5 bedrooms and 4 bathrooms (2841 sq ft), there's room for kids plus a guest room or home office. The 2-storey layout keeps living and sleeping areas separated.
Does it have a basement, and is it finished?+
Yes — Finished, Full. A finished basement adds meaningful living space beyond the listed square footage.
Ask About This Property
Nearby Places
Searching nearby places…
Similar listings
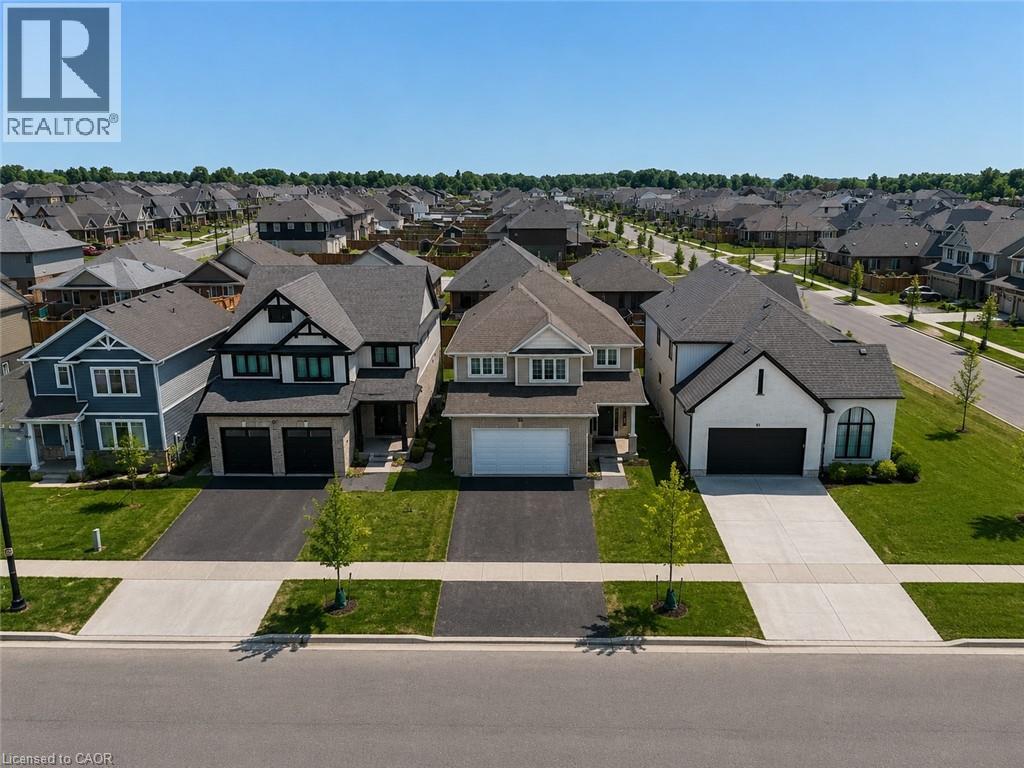
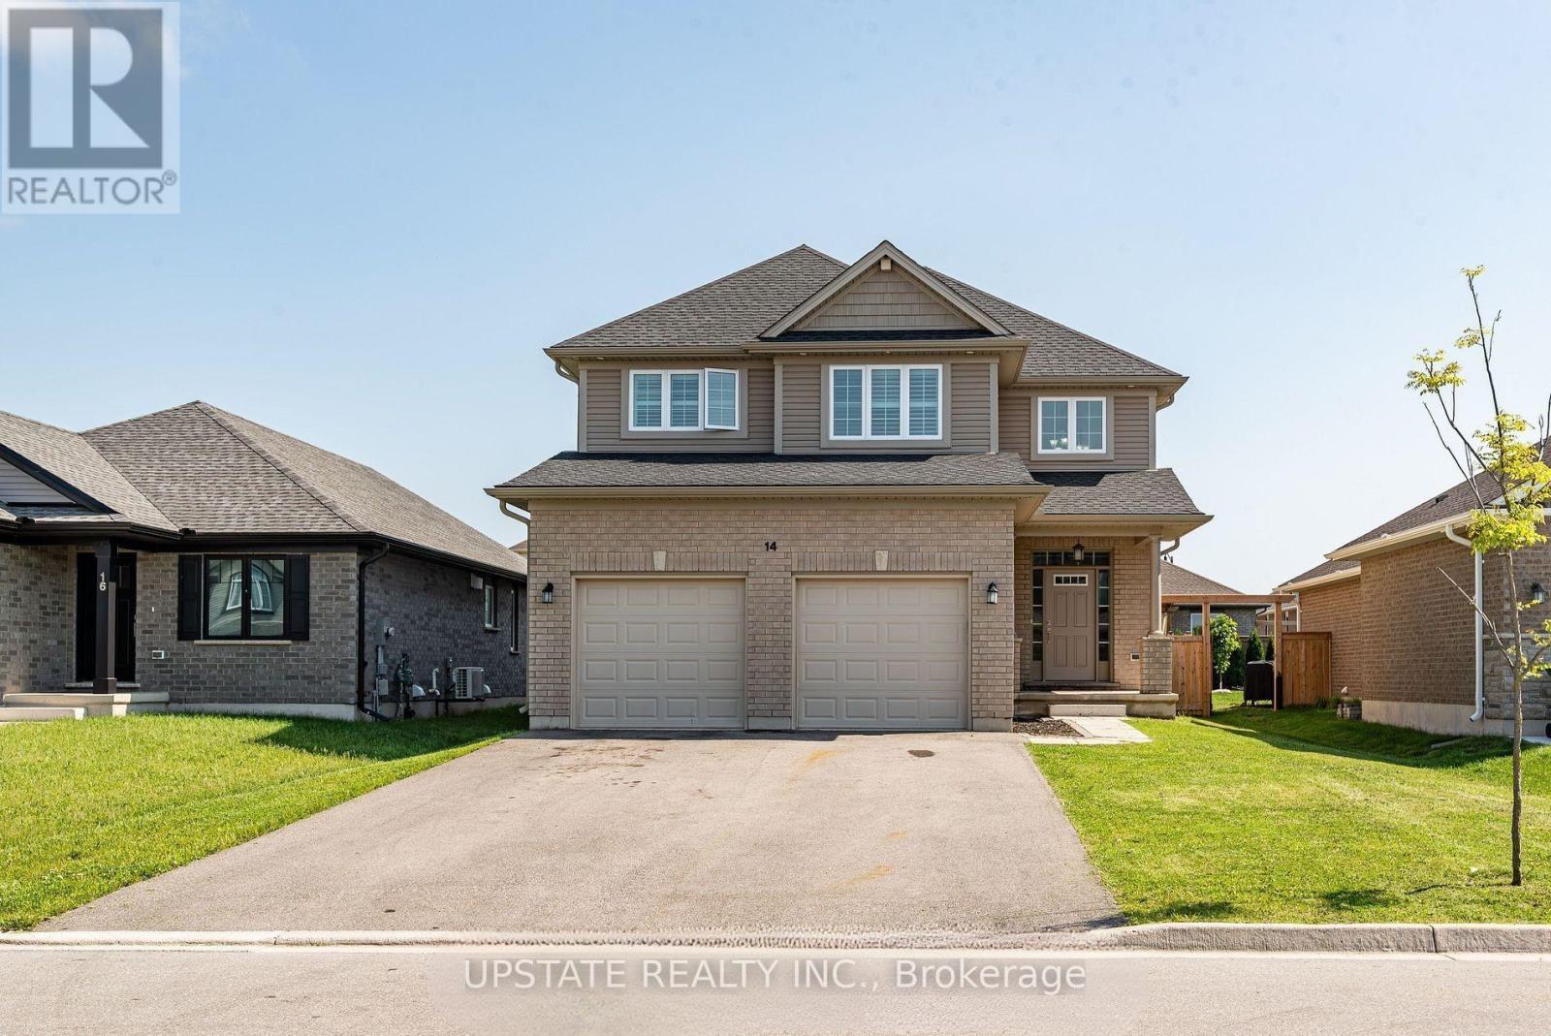
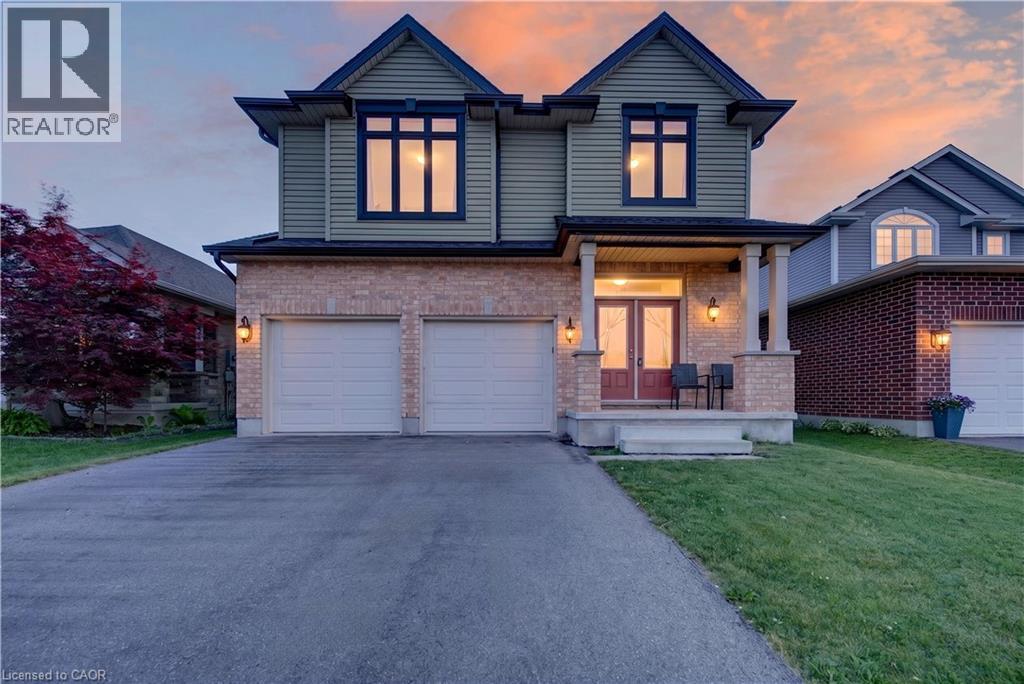
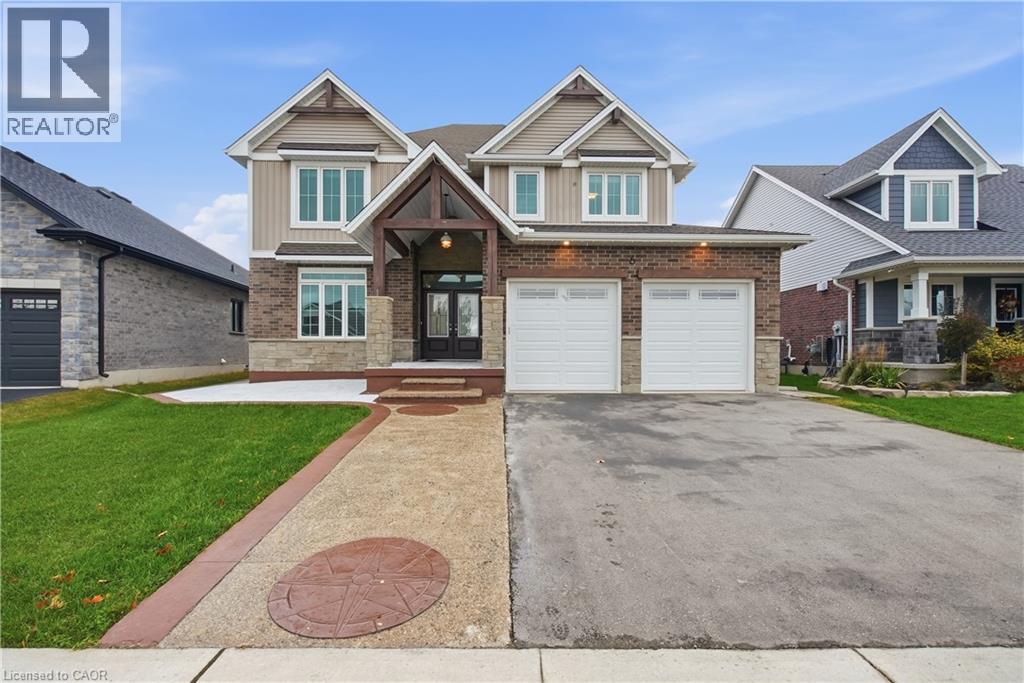
 For Sale17 days44
 For Sale10 days25
 For Sale48 days47
 For Sale45 days31

The listing data above is provided under copyright by the Canadian Real Estate Association. While the information is considered reliable, its accuracy is not guaranteed by the Canadian Real Estate Association or getsetsold.ca. Neither getsetsold.ca nor its affiliates make any representations or warranties, express or implied, regarding the accuracy or completeness of the information presented here.